6a5f426d97966.png)
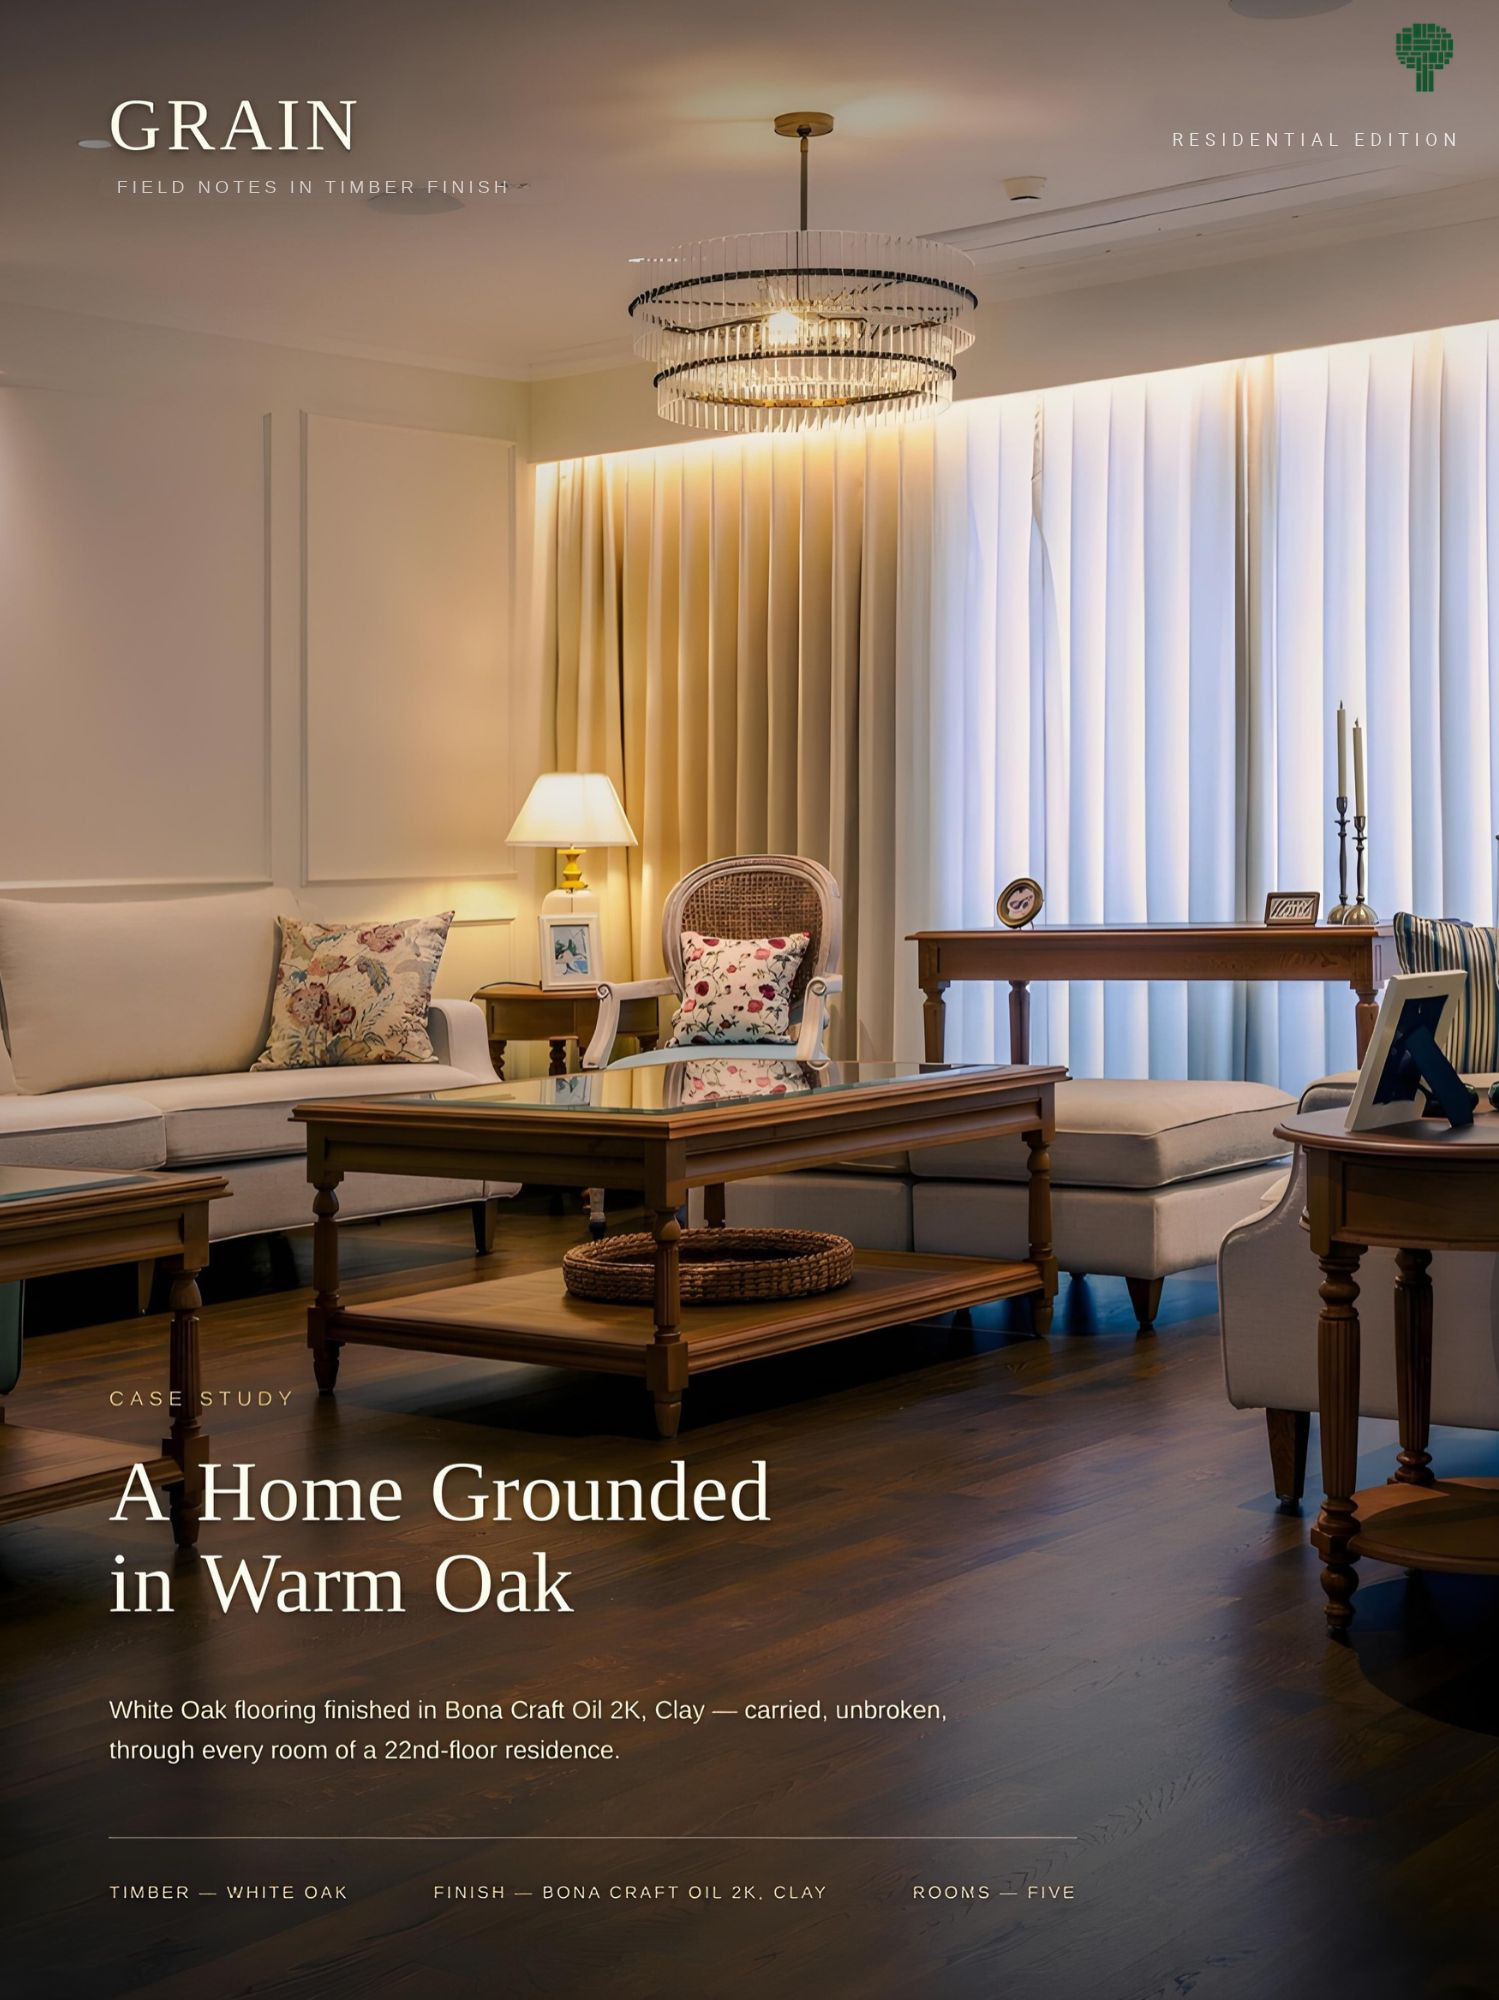
The client wanted White Oak from the first conversation — that was never the question. What they wanted worked out was the colour. A standard natural finish, they felt, would read the same as every other unit in the building.
We brought a set of Bona Craft Oil 2K shade samples to site and cut them onto offcuts of the actual boards, tested in the apartment's own light.








Clay was the shade that held its own against the furniture already planned for the home — linen upholstery, cane frames, aged brass, deep-toned wood. Once chosen, it was carried across the full floor area without a break, from the living room through to the bedrooms.
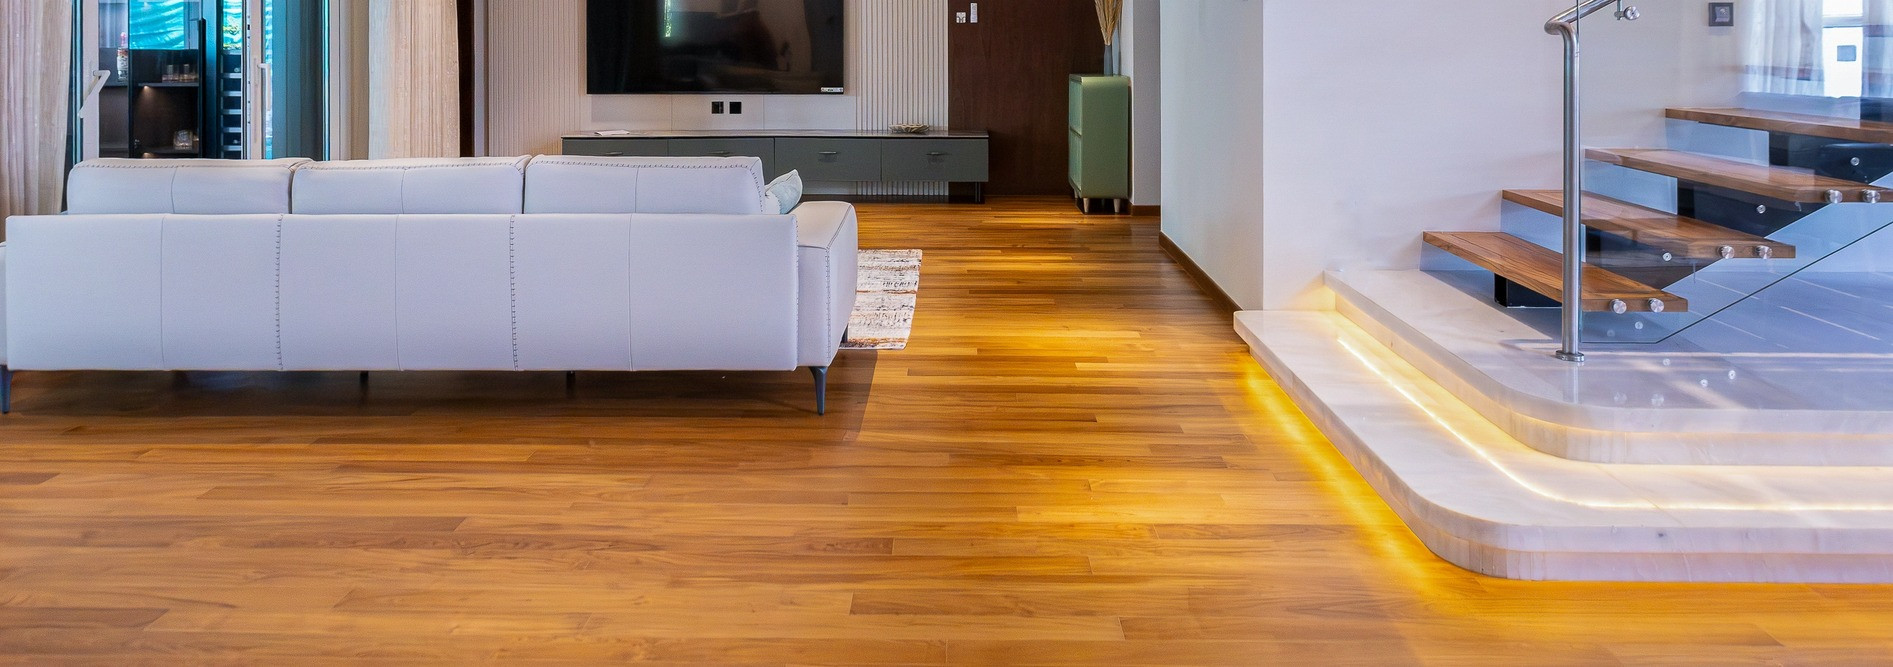
"Board layout was planned room by room, with the longest lengths placed in the most visible sightlines to enlarge the sense of space."
Downlighting runs bright throughout the apartment, with only pockets of warm light, so the sanding had to be smooth — a 120-grit diamond sequence across every room, levelled and free of marks that bright light would otherwise expose.
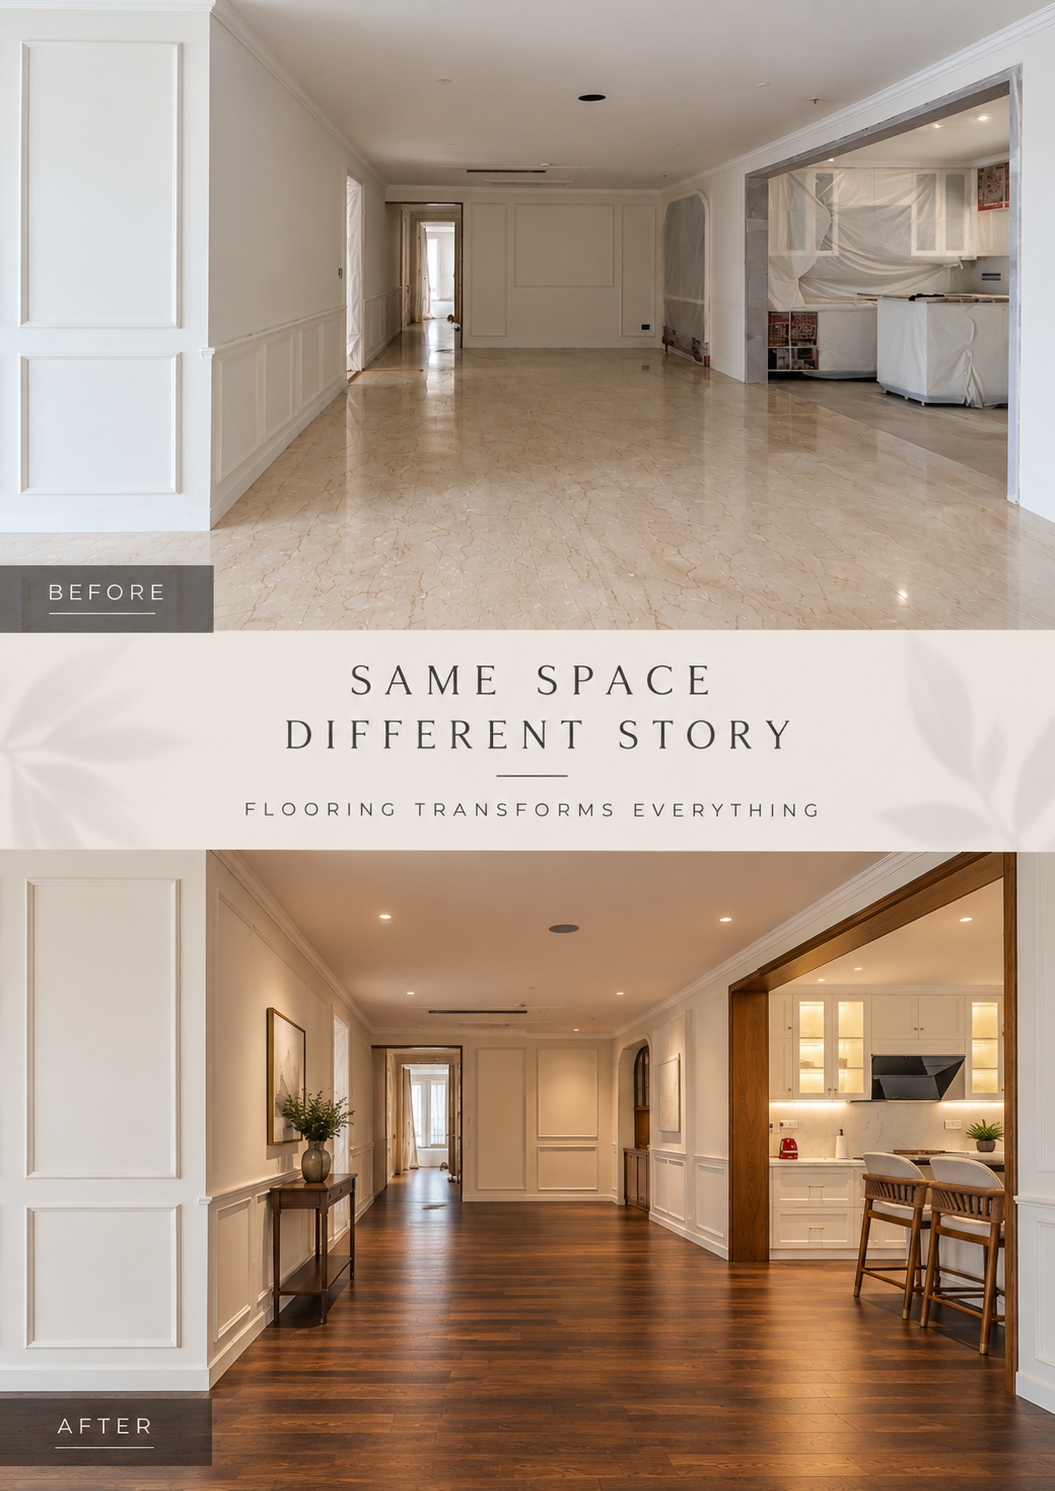
The Bona Craft Oil 2K was applied only after water-popping the timber, opening the grain fully — then sealed under two coats of Bona Traffic HD, so the open grain stays easy to clean, including through the kitchen. At the balcony threshold, the boards were chamfered for a step down to the deck.

The deck itself was the tighter problem: only 37mm of clearance sat above the existing tiled subfloor, which could not be removed. The decking was custom-milled to that exact height, rather than forcing a standard profile.
The existing subfloor was vitrified tile. We prepared it with a diluted acid wash, then bonded the White Oak directly to the tile with Bona Quantum adhesive. With the apartment facing east, and exposed to real sun and rain, skirting edges were damp-proofed on every side before the boards went down.
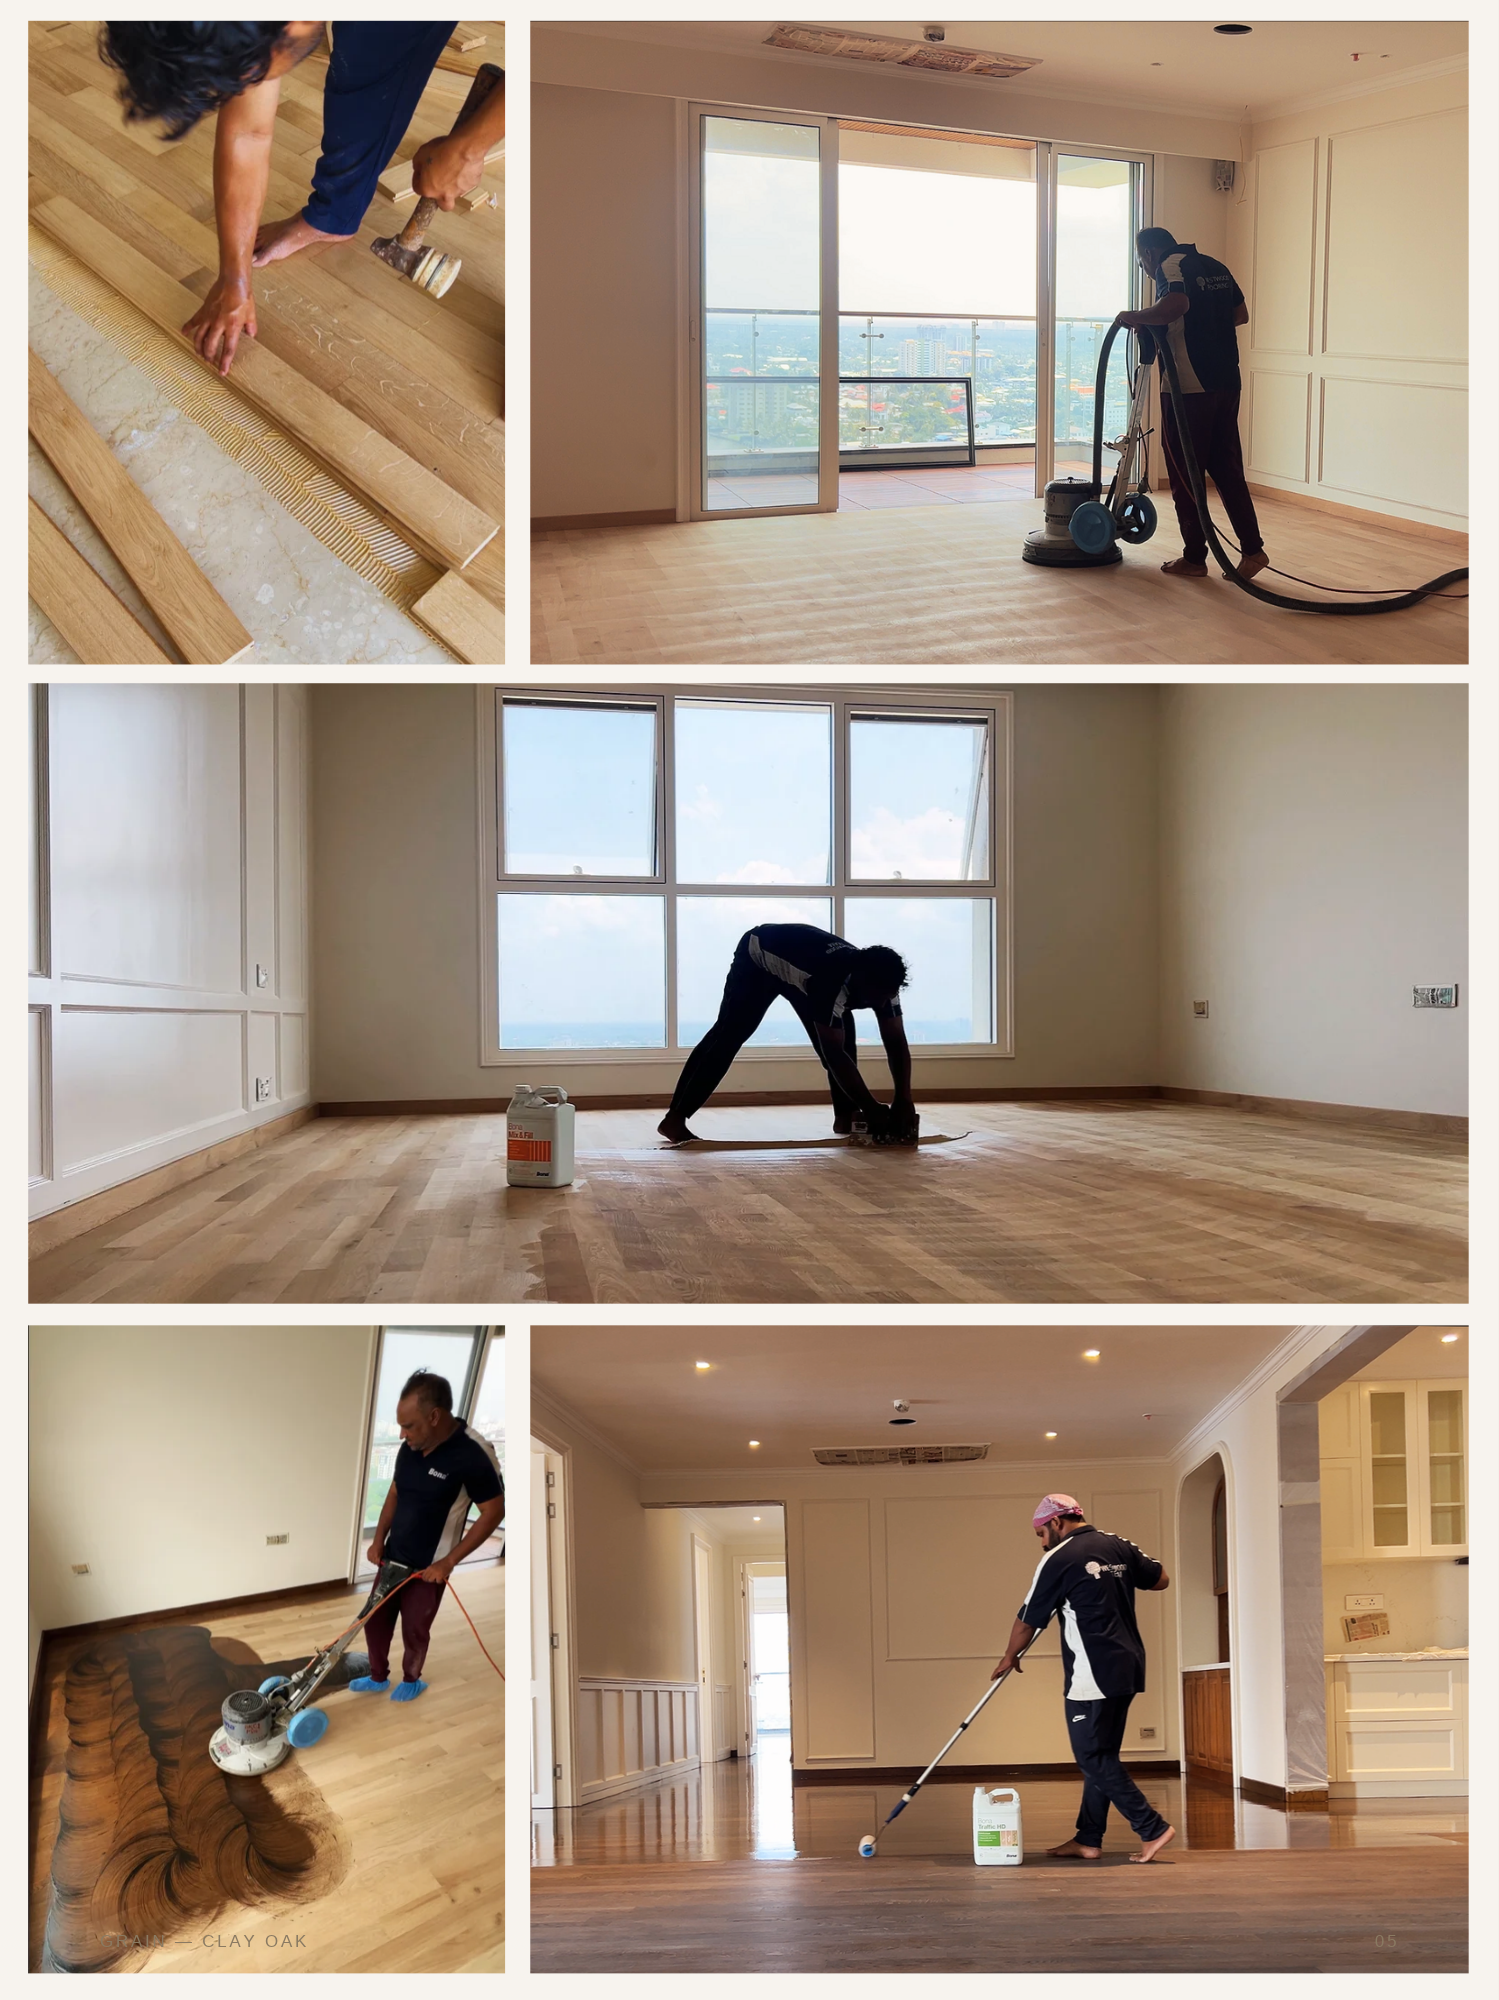
Same floor, different feel.
6aaa71da38de4.webp)





689c6fbd0cc62.jpg)